







Address
126 Orleans Avenue, Battle Creek, MI
Price
$ 167,000
Property Attributes
- MLS#26049928
- TypeSingle Family
- Listing Status Active
- CountyCalhoun
- CityBattle Creek
- Zip49015
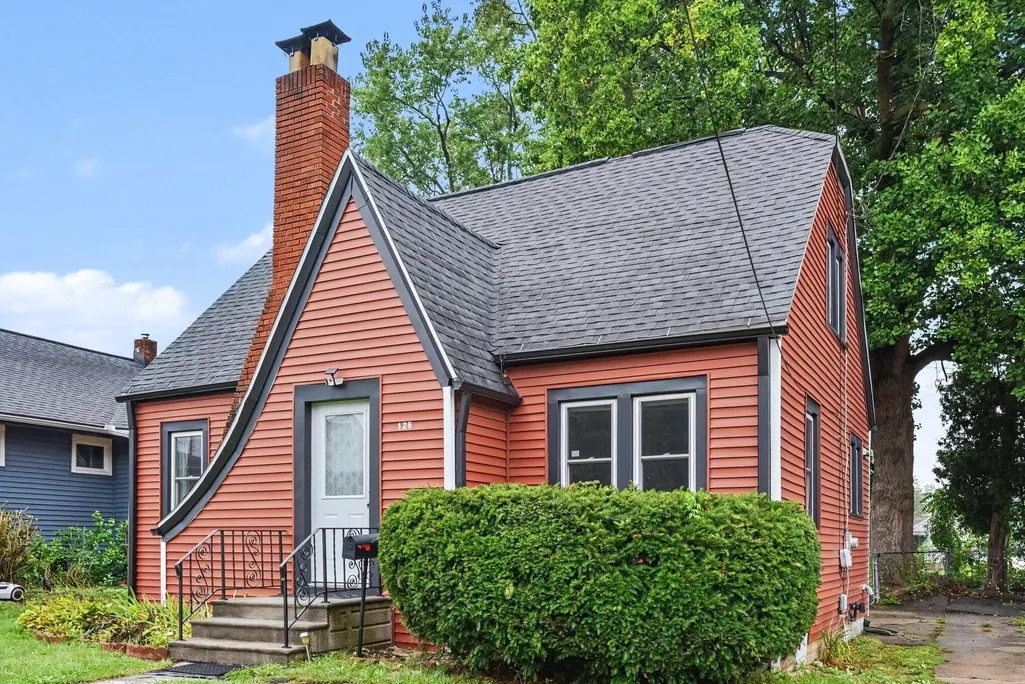
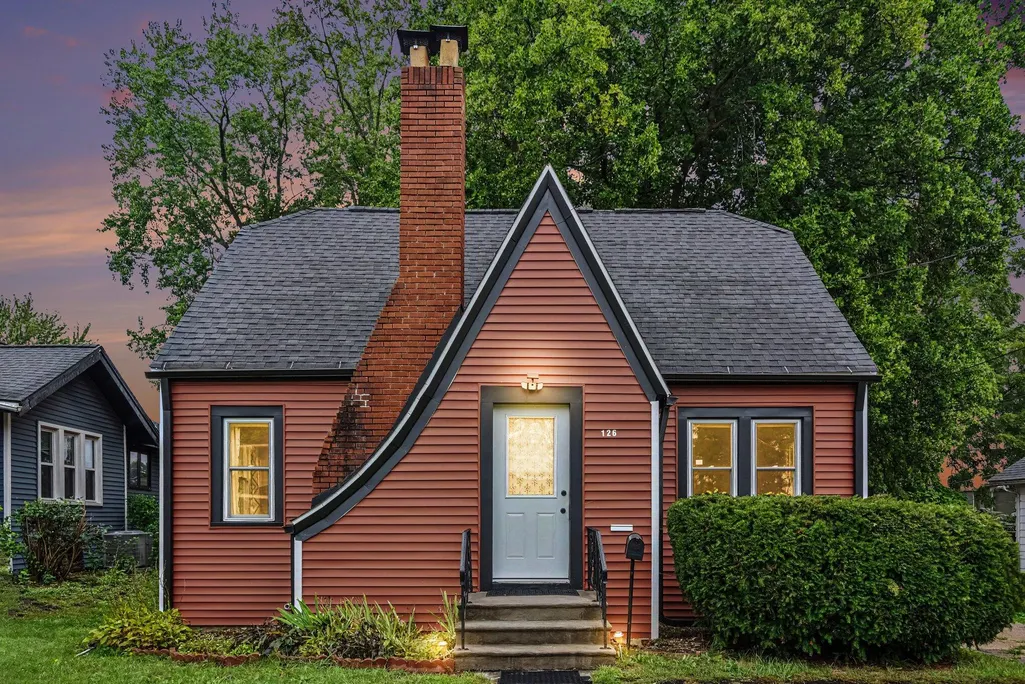
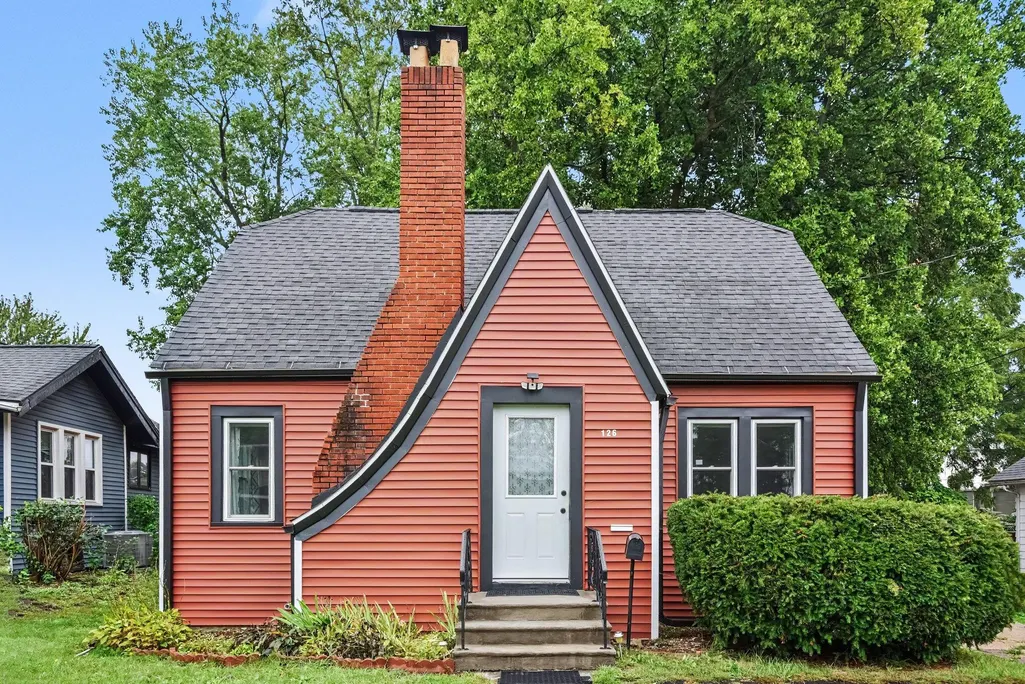
- StyleCraftsman, Tudor
- Year Built1940
- Taxes$ 3002
- Price$ 167,000
- Bedrooms3
- Full Bathrooms1
- Half Bathrooms1
- Sqr Footage1540
- Lot Size0.15 Acres
Data Source:
Michigan Regional Information Center (MICHRIC)
Property Description
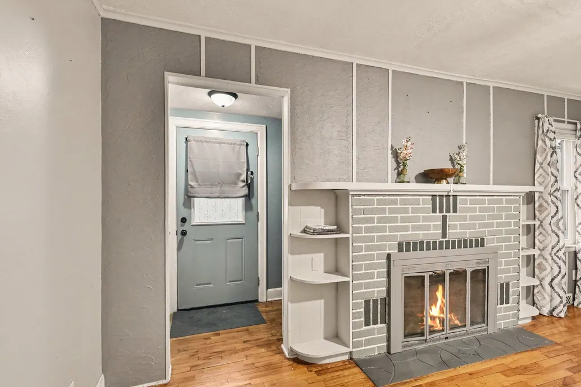
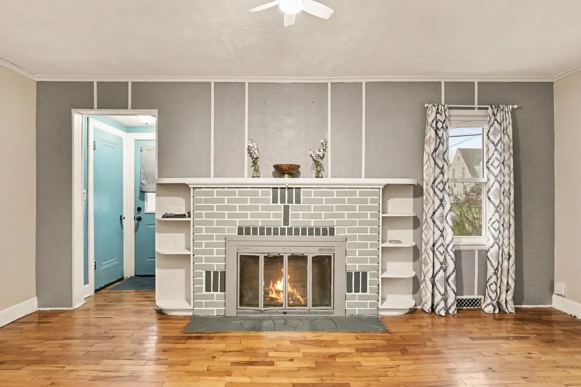
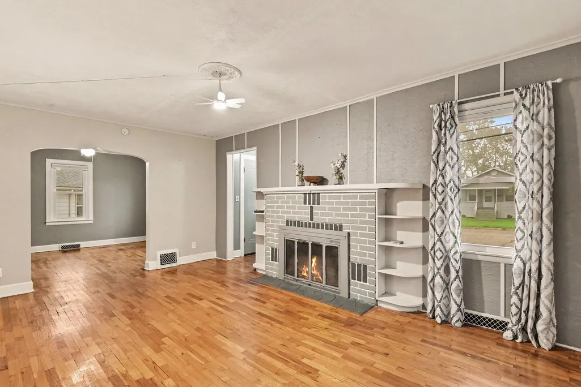
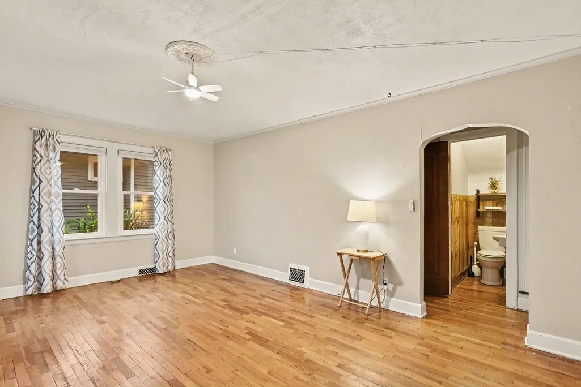
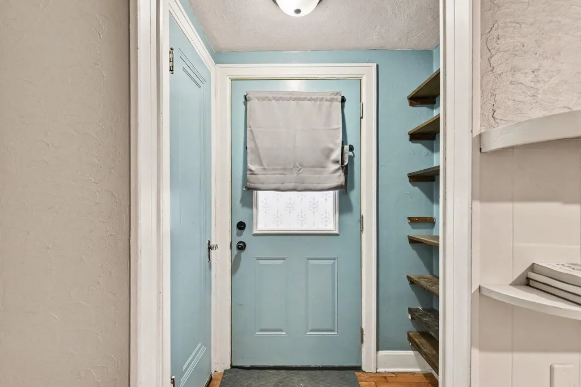
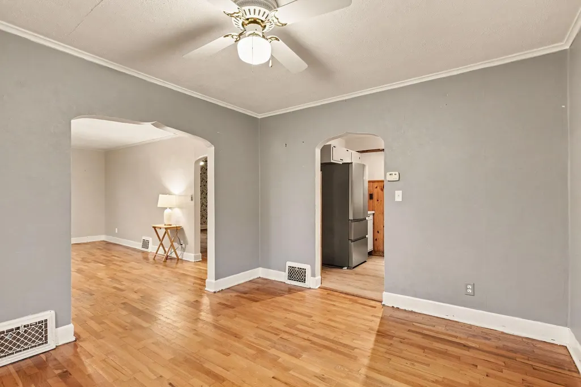
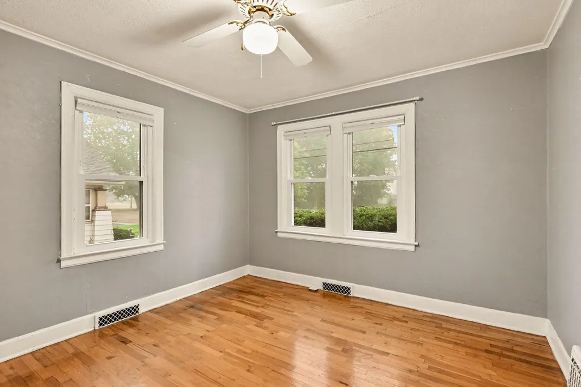
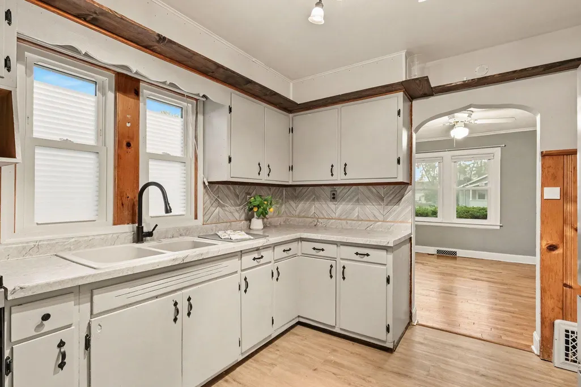
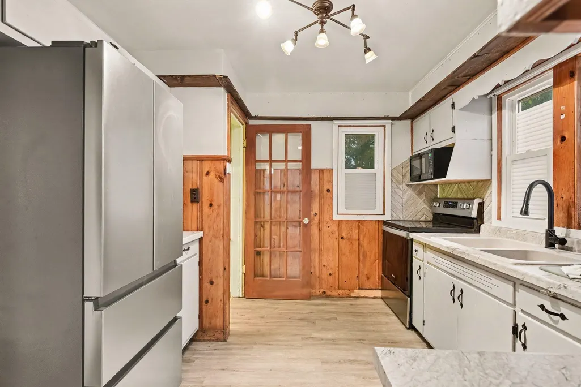
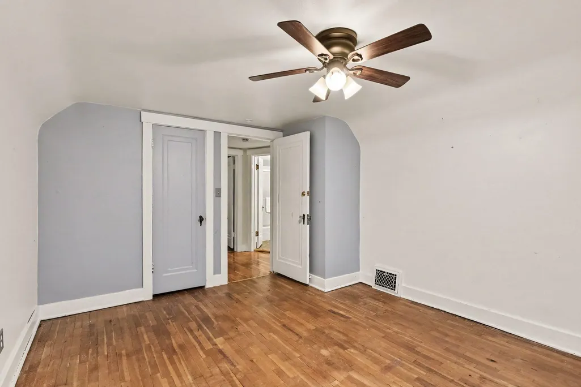
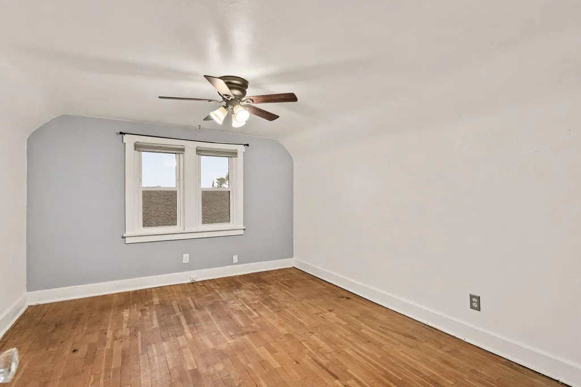
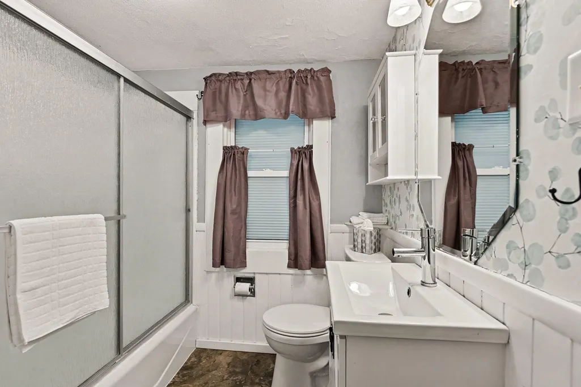
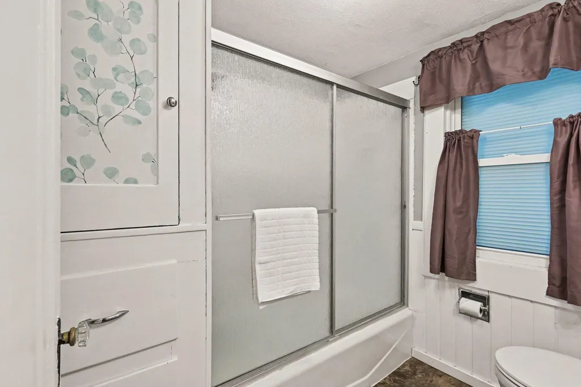
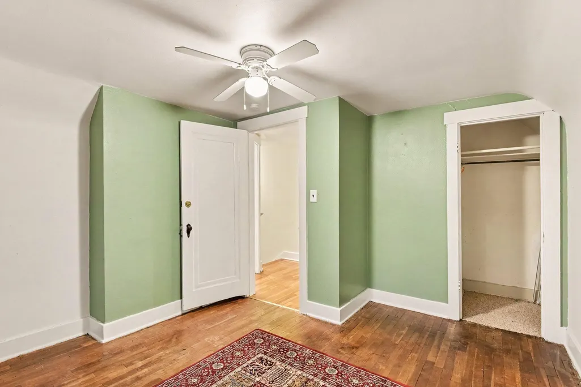
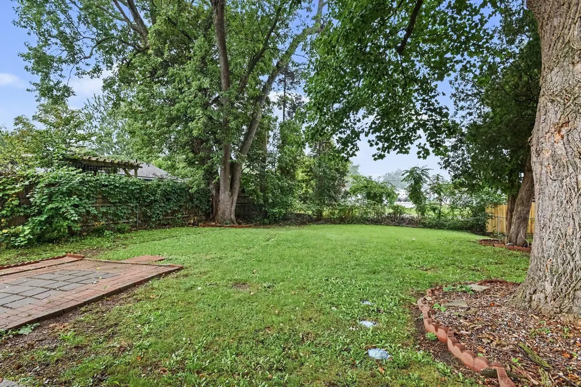
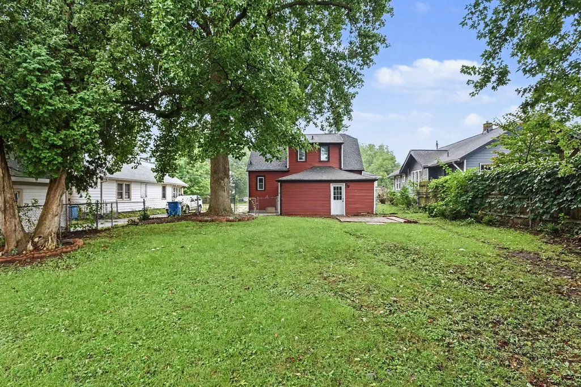
Amazing value in Lakeview School District! This darling tudor style home boasts of 3 bedrooms with primary on the main floor and 1.5 baths - super cute with maple hardwood floors, arched doorways, built ins, a charming fireplace in the living room and over 1500 square feet of finished living space - PLUS tons of storage space in the full basement! Newer roof, vinyl windows and flashing, new vanity and shower door, all kitchen appliances, private fenced in backyard, and great location - walking distance to shops and eateries. Great for starters or downsizing - call your buyer's agent today and set up your showing - this one will go FAST!
| Price History | |
|---|---|
| 9/18/2026 | Listed $167,000 |
General Features
| Sewer | Public |
|---|---|
| Heating | Forced Air |
| Cooling | Wall Unit(s) |
| Utilities | Natural Gas Connected |
| Possession | Close Of Escrow |
| Roof | Composition |
| Appliances | Microwave,Oven,Range,Refrigerator |
| Garage Spaces | 1 |
| Architectural Style | Craftsman,Tudor |
| Construction Materials | Vinyl Siding |
| Year Built | 1940 |
| Stories Count | 2 |
| Township | Battle Creek City |
| Property Subtype | Single Family Residence |
| Tax Year | 2025 |
| Ownership | Private Owned |
| County | Calhoun |
| New Construction | false |
| Property Type | Residential |
| Attached Garage | true |
| Garage Y/N | true |
| Total Rooms | 8 |
| Full Baths | 1 |
| Status | Active |
| Directions | Take Capital Ave SW to Orleans. Turn west - house is in first block. Follow GPS. |
| City | Battle Creek |
| High School District | Lakeview |
| Lot Size Units | Acres |
| Lot Size Square Feet | 6621 |
| Listing Terms | Cash,FHA,VA Loan,Conventional |
| Tax Annual Amount | 3002 |
| Standard Status | Active |
| Occupancy Type | Owner |
| Tax Assessed Value | 59917 |
| Legal Description | FOSTER PARK LOT 61 |
Interior Features
| Basement | Full |
|---|---|
| Flooring | Vinyl,Wood |
| Total Fireplaces | 1 |
| Fireplace Features | Living Room |
| Air Conditioning Y/N | true |
| Heating Y/N | true |
| Window Features | Replacement,Insulated Windows |
| Fireplace Y/N | true |
| Half Baths | 1 |
| Laundry Features | In Basement,Sink |
| Total Bedrooms | 3 |
| Main Level Bedrooms | 1 |
| Total Baths | 2 |
Exterior Features
| Parking Features | Garage Faces Side,Attached |
|---|---|
| Water Source | Public |
| Lot Size Area | 0.15 |
| Building Area Total | 1540 |
| Lot Dimensions | 50 x 132 |
| Lot Size Acres | 0.15 |
| Waterfront Y/N | false |
Amenities
- Foreclosure
- Views
- Short Sale
- New Construction
- Adult 55+
- Lease To Own
- No HOA Fees
- Furnished
- Primary On Main
- Air Conditioning
- Seller Finance
- Green
- Fixer Upper
- Horse
- Golf
- Fireplace
- Deck
- Garage
- Basement
- Pool
Property vs Single Family Average in 49015
Price
Taxes
Year Built
 Listing information is provided by Participants of the MichRIC MLS. IDX information is provided exclusively for personal, non-commercial use, and may not be used for any purpose other than to identify prospective properties consumers may be interested in purchasing. Information deemed reliable but not guaranteed. ©: MichRIC MLS. Last Update September 23, 2026 10:13 AM UTC
