
Just Listed


































Address
17490 G Drive N, Marshall, MI
Price
$ 740,000
Property Attributes
- MLS#26050917
- TypeSingle Family
- Listing Status Active
- CountyCALHOUN
- CityMarshall
- AreaMarshall Twp
- NeighborhoodMarshall Twp
- Zip49068
- StyleTraditional
- Year Built1989
- Taxes$ 5156
- Price$ 740,000
- Bedrooms4
- Full Bathrooms3
- Half Bathrooms1
- Sqr Footage3893
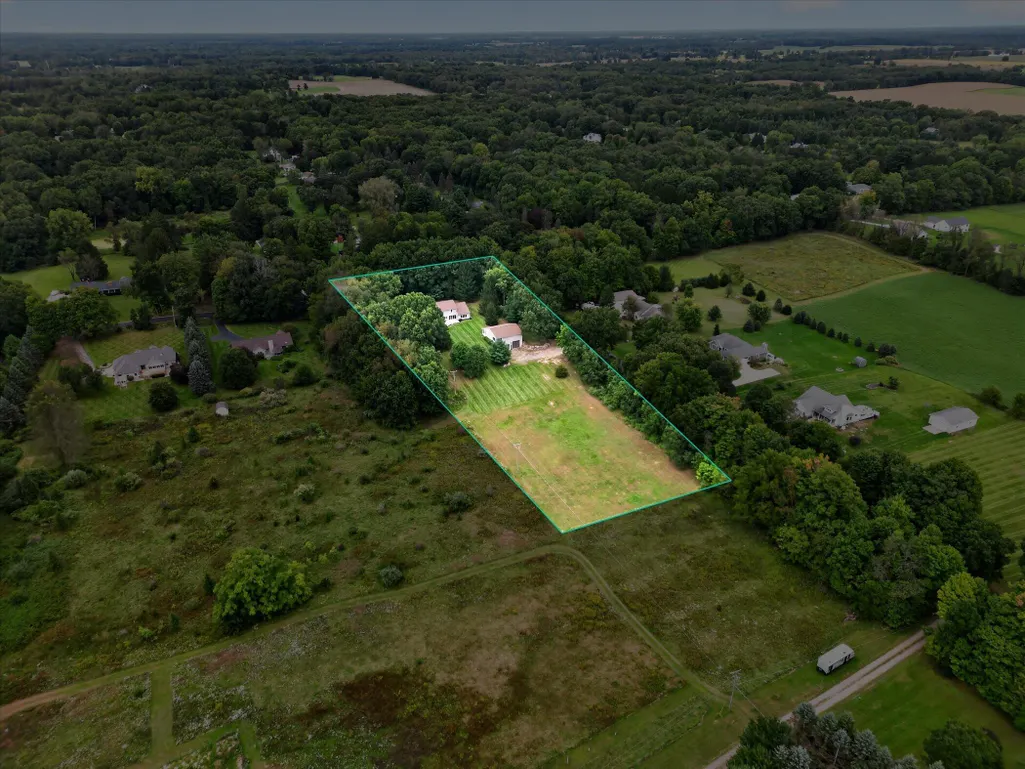
- Lot Size3.6 Acres
Data Source:
Michigan Regional Information Center (MICHRIC)
Property Description
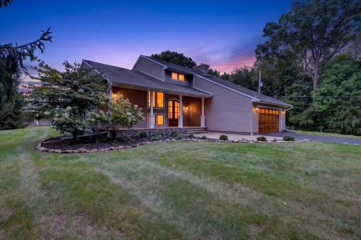
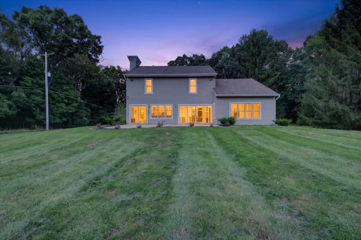
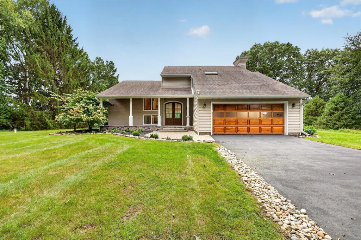
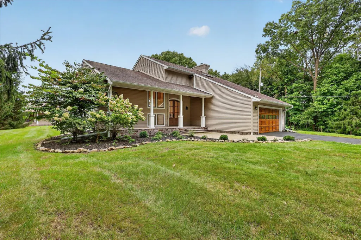
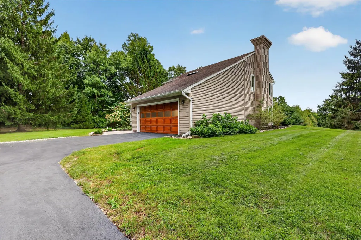
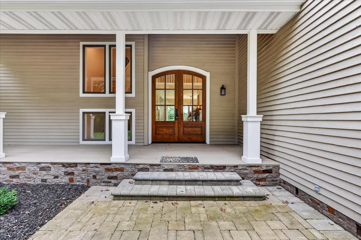
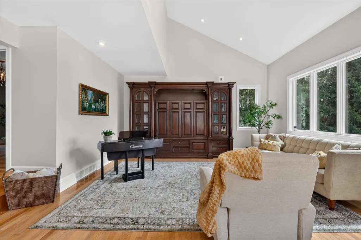
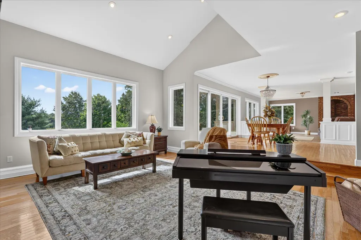
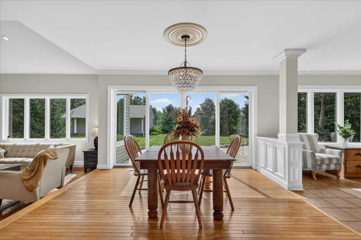
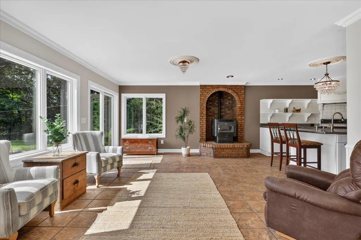
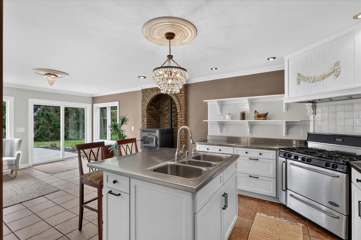
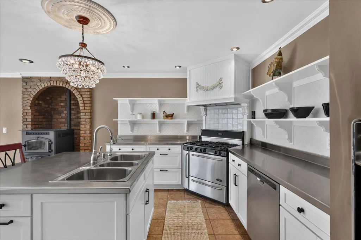
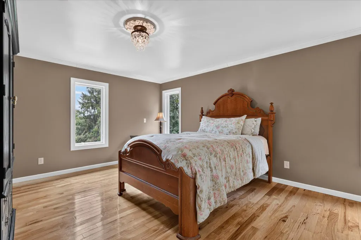
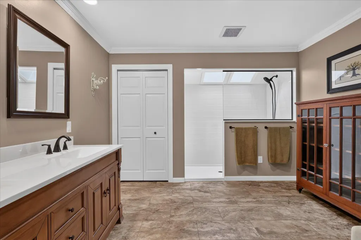
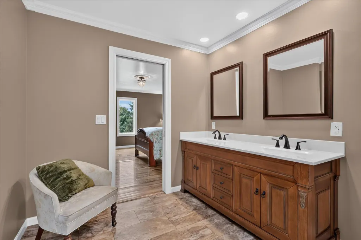
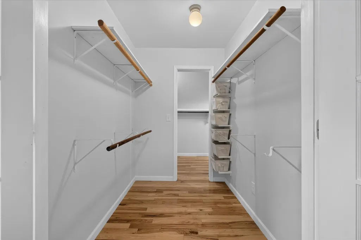
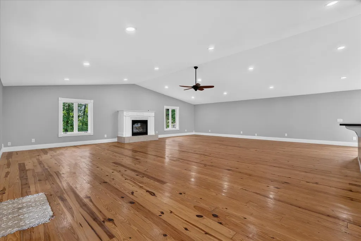
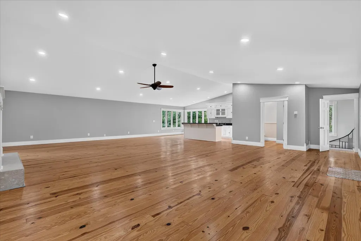
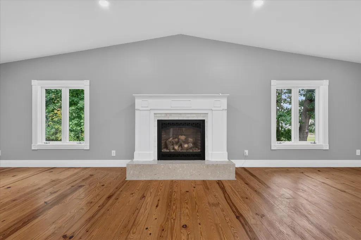
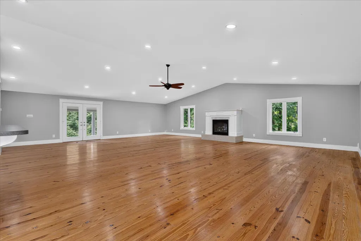
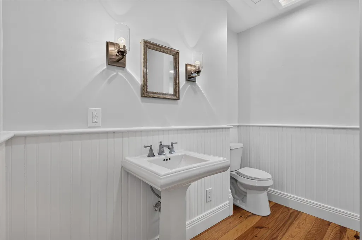
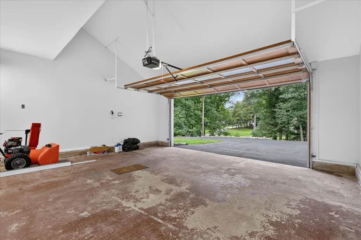
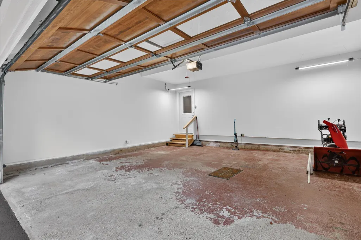
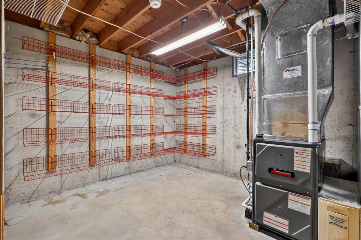
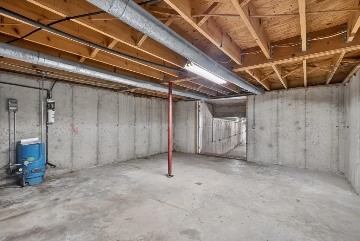
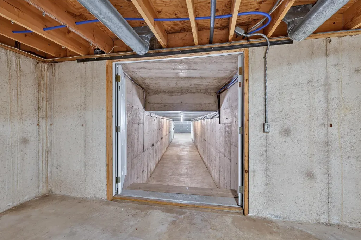
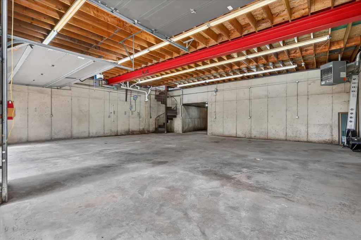
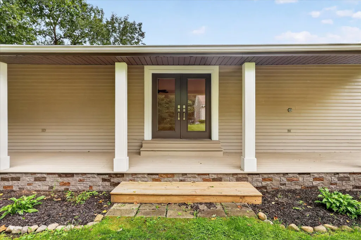
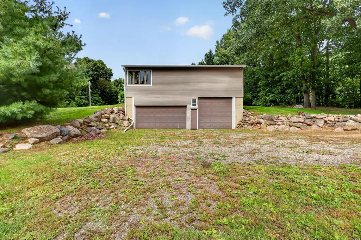
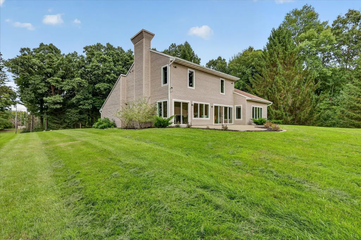
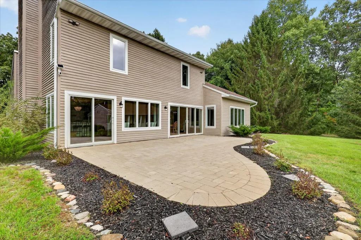
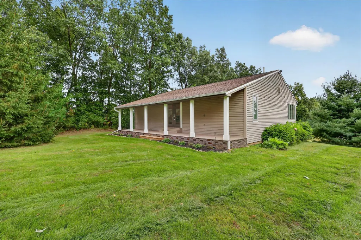
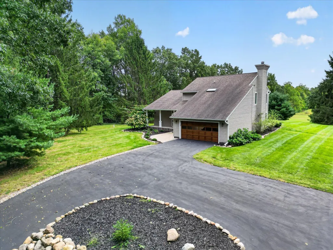
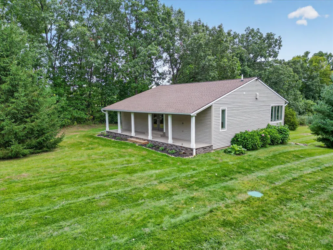
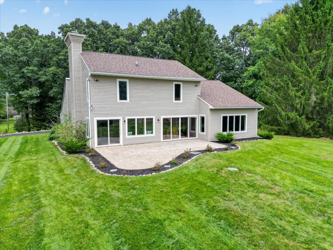
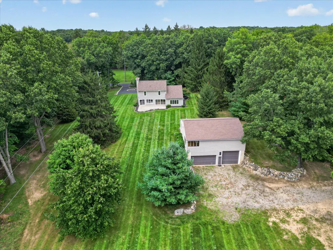
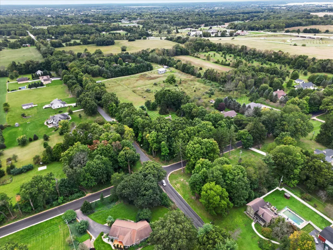
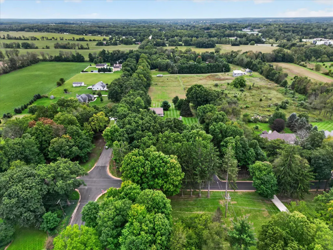
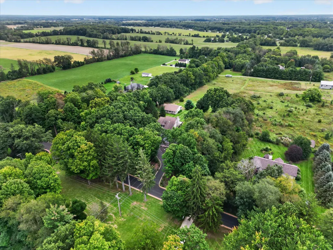
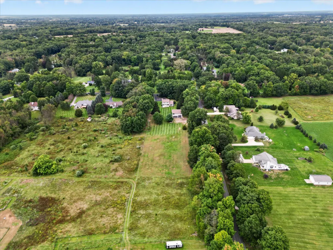
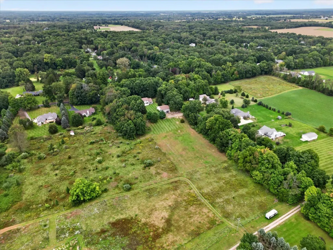
Welcome to a truly one of a kind property offering 3.6 acres across two parcels, incredible updates, a finished guest apartment, multiple garage spaces, and a 65 foot underground tunnel connecting the home to the detached garage! From the moment you arrive, this property stands out. Inside, you'll find beautiful hardwood floors and an updated kitchen featuring stainless steel countertops and appliances, a center island with prep sink, tile backsplash, custom cabinetry, open shelving, and a walk in pantry. Main floor laundry adds everyday convenience. The spacious primary suite offers a private retreat with a beautifully remodeled bathroom featuring custom Onyx stone, a walk in shower with skylight, dual sinks, and an impressive walk in closet. The second full bathroom has also been updated with matching Onyx stone, while the inviting family room features a cozy pellet stove. Major improvements have already been completed, including a new roof, new windows, newer HVAC, tankless water heaters, and a new asphalt driveway. The attached two car garage is finished with a beautiful new wood garage door. But what truly separates this property from anything else on the market is the additional 36x40 heated lower garage, complete with an I beam and chain fall. It's an incredible setup for a car enthusiast, hobbyist, mechanic, workshop, or additional storage. A spiral staircase leads upstairs to approximately 1,400 square feet of fully finished living and entertainment space featuring a full kitchen, full bathroom, and gas fireplace. This space is ideal for guests, entertaining, extended living, or additional flexible space. And then there's the feature you have to see to believe, a 65 foot underground tunnel connecting the home's basement directly to the garage! In addition to being an unforgettable feature, the tunnel can also serve as a tornado shelter. With 3.6 acres, extensive updates, exceptional garage and entertainment space, and features you simply won't find in an ordinary home, this is a rare opportunity you won't want to miss. Call Clint today to schedule your private showing! 269-317-0127
| Price History | |
|---|---|
| 9/24/2026 | Listed $740,000 |
General Features
| Sewer | Septic Tank |
|---|---|
| Heating | Forced Air,Other |
| Cooling | Central Air |
| Utilities | Natural Gas Connected |
| Possession | Close Of Escrow |
| Roof | Composition |
| Appliances | Dishwasher,Dryer,Range,Refrigerator,Washer,Water Softener Owned |
| Garage Spaces | 5.0 |
| Architectural Style | Traditional |
| Construction Materials | Wood Siding |
| Year Built | 1989 |
| Stories Count | 2 |
| Township | Marshall Twp |
| Property Subtype | Single Family Residence |
| Tax Year | 2025 |
| County | Calhoun |
| New Construction | No |
| Property Type | Residential |
| Attached Garage | Yes |
| Garage Y/N | Yes |
| Total Rooms | 12 |
| Full Baths | 3 |
| Status | Active |
| Directions | US Highway 27 N to G Drive N. Home located right before 17 1/2 Mile Road on the south side. |
| City | Marshall |
| High School District | Marshall |
| Lot Size Units | Acres |
| Lot Size Square Feet | 156816.0 |
| Carport Y/N | No |
| Listing Terms | Cash,FHA,VA Loan,Rural Development,Conventional |
| Land Lease Y/N | No |
| Tax Annual Amount | 5156.0 |
| Home Warranty Y/N | No |
| Lease Renewal Y/N | No |
| Additional Parcels Y/N | No |
| Rent Control Y/N | No |
| Standard Status | Active |
| Tax Assessed Value | 159303 |
| MobileHomeRemainsYN | No |
| Legal Description | THE EAST 236 FEET OF THE FOLLOWING: BEGINNING AT A POINT ON THE EAST AND WEST 1/4 LINE OF SECTION 13,TOWN 2 SOUTH,RANGE 6 WEST,MARSHALL TOWNSHIP,CALHOUN COUNTY,MICHIGAN,DISTANT SOUTH 88 DEGREES 28'46 |
| Senior Community | None |
Interior Features
| Interior Amenities | Garage Door Opener,Center Island,Eat-in Kitchen,Pantry |
|---|---|
| Basement | Full,Walk-Out Access |
| Flooring | Tile,Wood |
| Total Fireplaces | 1 |
| Fireplace Features | Gas/Wood Stove,Other |
| Air Conditioning Y/N | Yes |
| Heating Y/N | Yes |
| Window Features | Replacement |
| Fireplace Y/N | No |
| Half Baths | 1 |
| Laundry Features | Laundry Room,Main Level |
| Total Bedrooms | 4 |
| Below Grade Finished Area | 0.0 |
| Main Level Bedrooms | 1 |
| Total Baths | 4 |
| Pantry | True |
Exterior Features
| Parking Features | Garage Faces Front,Attached |
|---|---|
| Lot Features | Corner Lot |
| Water Source | Well |
| Lot Size Area | 3.6 |
| Spa | No |
| Building Area Total | 2493.0 |
| Lot Dimensions | Irregular |
| Lot Size Acres | 3.6 |
| Road Surface Type | Paved |
| Waterfront Y/N | No |
| Crops Included Y/N | No |
| Horse Y/N | No |
| Irrigation Water Rights Y/N | No |
Amenities
- Foreclosure
- Views
- Short Sale
- New Construction
- Adult 55+
- Lease To Own
- No HOA Fees
- Furnished
- Primary On Main
- Air Conditioning
- Seller Finance
- Green
- Fixer Upper
- Horse
- Golf
- Fireplace
- Deck
- Garage
- Basement
- Pool
Property vs Single Family Average in 49068
Price
Taxes
Year Built
 Listing information is provided by Participants of the MichRIC MLS. IDX information is provided exclusively for personal, non-commercial use, and may not be used for any purpose other than to identify prospective properties consumers may be interested in purchasing. Information deemed reliable but not guaranteed. ©: MichRIC MLS. Last Update September 24, 2026 4:08 PM UTC
